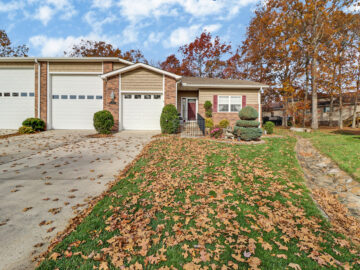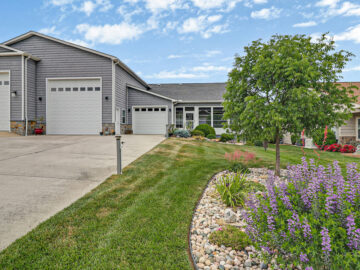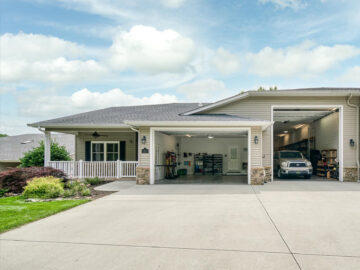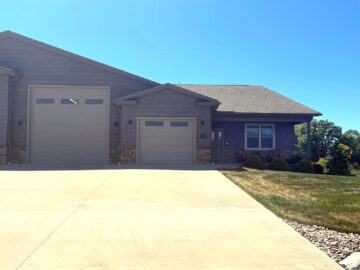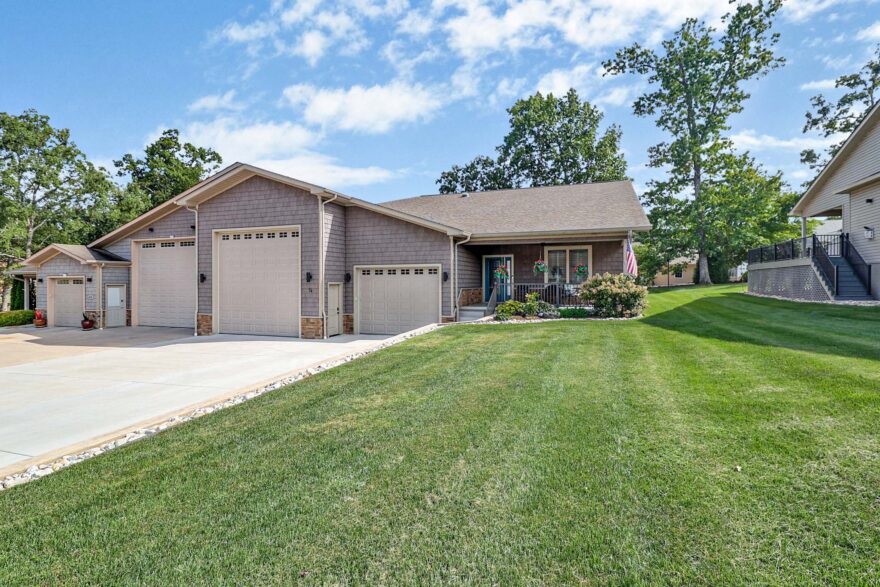
Designed for those who want plenty of room for both living and adventure, 74 Hickory Circle brings together a bright, welcoming home and an extraordinary RV garage and workshop setup in The Gardens.
Built in 2020, this 2,574-square-foot home immediately feels open and inviting. Natural light is an important part of the design, with three skylights helping brighten the interior, while an abundance of recessed lighting keeps the home equally welcoming after sunset. The spacious great room centers around a fireplace and flows naturally into the kitchen and dining areas, creating an easy setting for both quiet evenings at home and gatherings with friends.
The kitchen was designed to be used. A large central island provides generous preparation and gathering space, while KitchenAid appliances, abundant cabinetry, self-closing drawers, and pull-out shelving make storage and meal preparation exceptionally convenient. Its open relationship with the surrounding living and dining spaces keeps the cook connected to the conversation.
Comfort and accessibility were also thoughtfully considered throughout the home. Wide doorways provide easy passage, including into the spacious walk-in shower, while the primary suite offers a relaxing retreat and an impressively large walk-in closet. Whole-house air and water filtration systems add another layer of everyday comfort.
Outdoor living is just as inviting. Step onto the screened porch for a protected place to relax, or continue outside to the expansive patio and pergola. With room for multiple seating and gathering areas, the backyard offers plenty of opportunity for dining, entertaining, or simply enjoying a Tennessee afternoon.
Then there is the garage.
At approximately 72 feet long and totaling more than 2,100 square feet of finished garage space, this is far more than a place to park. Dedicated RV space, additional vehicle room, and a separate workshop create an exceptional setup for an RV owner, craftsman, collector, or anyone who has ever wished for more room to pursue a hobby. The scale of the garage is impressive, but its separation into useful working areas is what makes the space truly special.
74 Hickory Circle offers the combination The Gardens is known for: a comfortable home designed for everyday living, exceptional space for an RV, and the freedom to enjoy both without compromise.
Property Highlights
- 2,574 Sq. Ft. of Finished Living Space – A spacious, thoughtfully designed home with an open layout and plenty of room for everyday living, guests, hobbies, and entertaining.
- Massive 2,165 Sq. Ft. Finished Garage – An exceptional garage setup designed with RV ownership and serious hobby space in mind. Square footage includes the Workshop area in the back as well!
- Approximately 72-Foot-Long Garage – The owners specifically highlight the garage’s approximately 72-foot length, creating tremendous flexibility for RV storage and additional vehicles.
- Dedicated Workshop & Separate RV Space – Beyond simply parking an RV, the garage incorporates separate areas for workshop and RV use—a terrific setup for owners who actually want to work, build, maintain, or pursue hobbies at home.
- Bright, Open Great Room – The main living area feels exceptionally spacious, with abundant recessed lighting, a fireplace, and an open connection to the kitchen and dining spaces.
- Three Skylights for Natural Light – Three skylights help brighten the interior and contribute to the home’s airy feel.
- Large Entertainer’s Kitchen – A generous central island anchors the kitchen, creating abundant workspace as well as a natural gathering spot for family and guests.
- KitchenAid Appliances & Thoughtful Storage – KitchenAid appliances are complemented by abundant cabinetry, self-closing drawers, and pull-out shelving designed to make storage and meal preparation easier.
- Wide, Accessible Doorways – Wide interior doorways were incorporated for easier movement throughout the home, including access to the walk-in shower.
- Spacious Walk-In Shower – The large tiled shower offers an open, easily accessible design while maintaining a clean, upscale appearance.
- Generous Primary Suite & Walk-In Closet – A comfortable primary bedroom is paired with an exceptionally large walk-in closet offering extensive hanging and storage space.
- Whole-House Air & Water Filtration – Whole-house filtration systems help maintain cleaner indoor air and provide filtered water throughout the home.
- Screened Porch for Relaxed Outdoor Living – A covered and screened outdoor sitting area provides a comfortable extension of the living space.
- Large Patio with Pergola – The backyard continues onto an expansive patio and pergola area, creating a second outdoor entertaining space. CRS records a 650-square-foot patio.
- Built for the RV Lifestyle – From the huge garage and workshop areas to the open living spaces and outdoor entertaining areas, this is a home designed around enjoying both the RV lifestyle and the time spent at home.