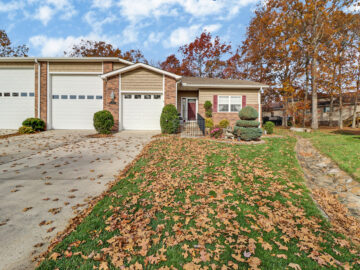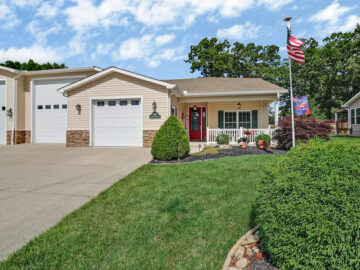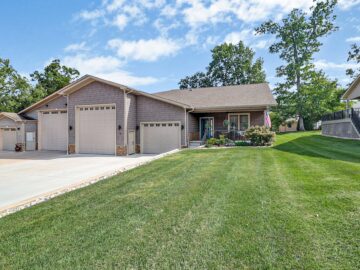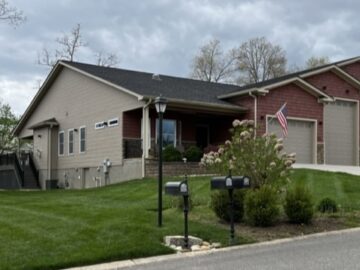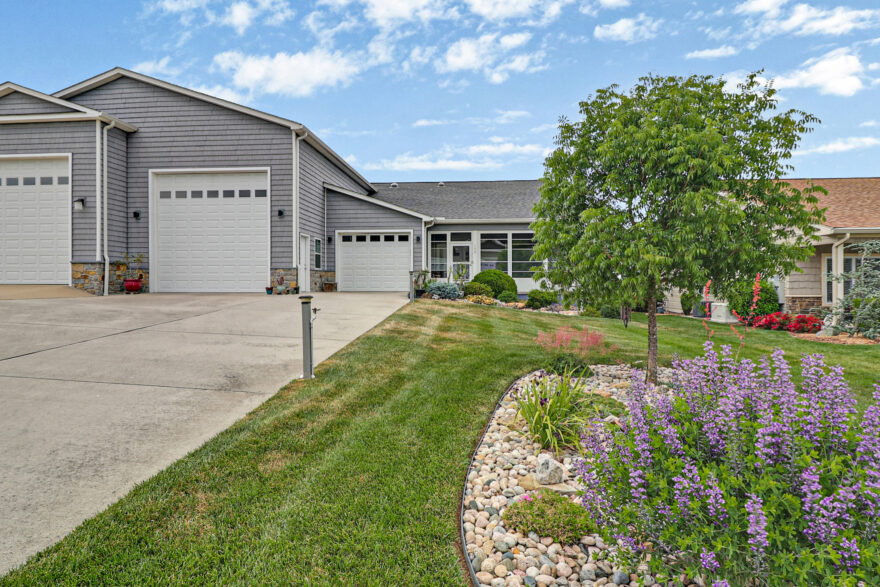
Built in 2017, this thoughtfully designed 3 bedroom, 2 bathroom home blends warm contemporary finishes with exceptional functionality and custom-scale spaces rarely found in today’s market. Offering 1760 square feet of finished living area, the home also features a 460 square foot upper loft that provides ideal flexibility for guests, hobbies, or a comfortable office space.
Inside, the home is defined by its rich hardwood flooring, wide circulation hallways, soft natural light, and cohesive material palette that creates a calm, welcoming atmosphere throughout. The kitchen offers abundant cabinetry, granite countertops, stainless steel appliances, and open sightlines into the adjoining living and dining spaces, creating a layout designed equally for everyday comfort and entertaining.
The primary living spaces are complemented by a beautifully enclosed 168 square foot front windowed porch filled with natural light, as well as a 128 square foot screened rear deck that extends the living experience outdoors with privacy and comfort.
A major highlight of the property is the impressive attached RV and car garage offering approximately 1,386 square feet, paired with an additional 460 square foot workshop space ideal for storage, hobbies, projects, or workspace needs. The scale and utility of these spaces provide exceptional versatility for RV owners, collectors, craftsmen, or anyone seeking additional functional square footage beyond the main home.
With timeless finishes, generous proportions, and a highly livable layout, 159 Holly Tree Drive offers a rare combination of warmth, practicality, and long-term flexibility in a beautifully maintained custom home.
Property Highlights
Warm contemporary design blending comfort, practicality, and timeless style
Built in 2017 with thoughtful custom design and quality finishes throughout
2,250 sq ft of finished living space
1,760 sq ft main level with open-concept layout
460 sq ft upper loft ideal for office, guest suite, hobby space, or additional living area
Spacious 3 bedroom, 2 bathroom floorplan
Massive 1,386 sq ft RV plus car garage with exceptional storage capacity
Separate 460 sq ft workshop perfect for projects, hobbies, fitness, or additional storage
168 sq ft enclosed front porch filled with natural light
128 sq ft screened rear deck for comfortable outdoor living
Rich hardwood flooring throughout the primary living spaces
Quartz countertops and abundant cabinetry in the kitchen
Stainless steel appliances and functional kitchen layout
Wide hallways and excellent circulation creating an open, upscale feel
Generous natural light with thoughtfully placed windows throughout the home