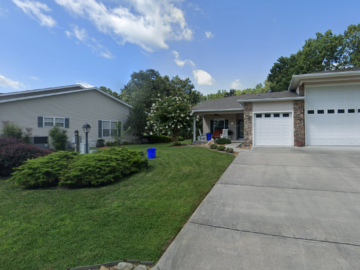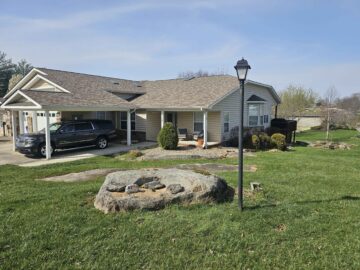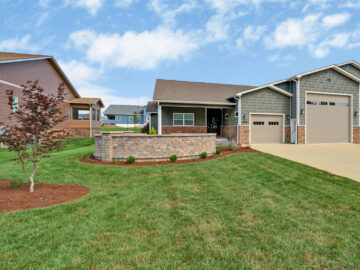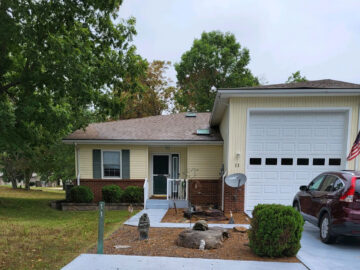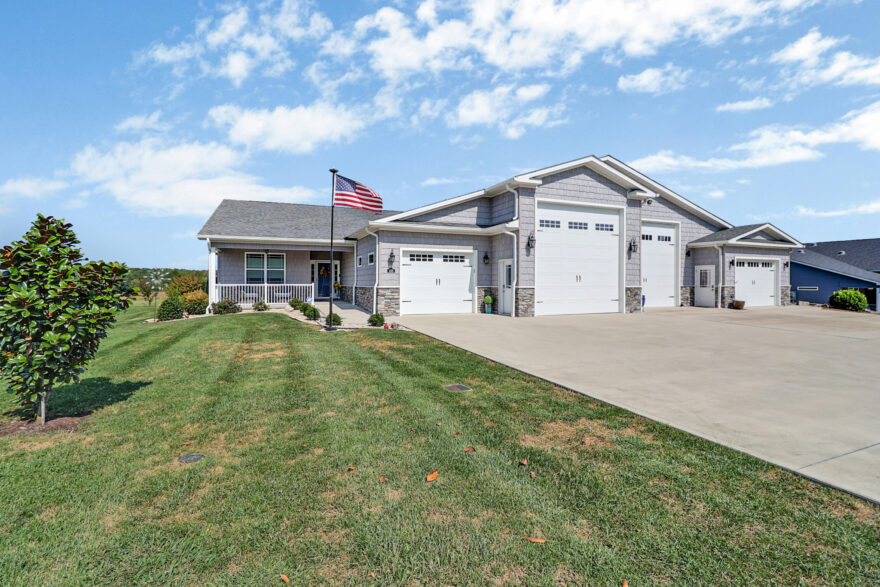
Built for comfortable everyday living and the RV lifestyle, 439 Holly Tree Drive combines a beautifully maintained one-level home with exceptional garage space and a peaceful, open setting in The Gardens RV Village.
Built in 2020, the home offers 1,592 square feet of living space with two bedrooms and two full baths. Inside, an open-concept floor plan connects the kitchen, dining and living areas, creating an inviting space for both quiet evenings and entertaining. The living room is anchored by a fireplace and surrounded by natural light, while the spacious kitchen offers extensive cabinetry, stainless appliances, generous counter space and a large center island with room to gather.
The primary suite provides a comfortable retreat with a spacious bedroom, private bath with dual vanities and a tiled walk-in shower, plus an impressive walk-in closet with built-in shelving and storage. A second bedroom and full guest bath provide flexible accommodations for visitors, an office or additional living needs.
For RV owners, the garage is one of the home’s defining features. CRS records show 2,085 square feet of finished garage space, providing substantial room for a motorcoach, vehicles, storage and hobbies. Newly finished epoxy flooring gives the garage a clean, polished appearance, while additional work and storage areas add even more versatility.
Outside, covered living areas overlook a beautifully maintained landscape and broad open views behind the home. The expansive sky and surrounding green space create a wonderful setting for relaxing outdoors and enjoying colorful Tennessee sunsets.
Set on approximately 0.29 acre with public natural gas, electric, water and sewer, 439 Holly Tree Drive offers an appealing combination of manageable one-level living, serious RV accommodations and room to enjoy life between trips.
- Designed for the RV Lifestyle — An impressive 2,085 sq. ft. of finished garage space provides exceptional room for a motorcoach, vehicles, storage, hobbies and travel preparation.
- Easy One-Level Living — Built in 2020, the home offers 1,592 sq. ft. of comfortable single-level living with 2 bedrooms and 2 full baths.
- Beautiful Open Rear Views — Enjoy a broad, open setting behind the home with expansive skies and memorable sunset views.
- Fresh Epoxy Garage Flooring — The large garage has been upgraded with a clean, durable epoxy floor that gives the space a polished finished appearance.
- Open-Concept Main Living Area — The kitchen, dining and living spaces flow naturally together for comfortable everyday living and entertaining.
- Fireplace-Focused Living Room — A fireplace anchors the main living area, complemented by large windows and abundant natural light.
- Spacious Kitchen with Large Island — Generous cabinetry, extensive counter space, stainless appliances and a substantial center island provide excellent prep and gathering space.
- Warm, Detailed Cabinetry — Rich wood cabinetry gives the kitchen a custom feel while providing substantial storage.
- Comfortable Primary Suite — A spacious primary bedroom is paired with a well-appointed private bath and excellent closet storage.
- Tiled Walk-In Shower & Dual Vanities — The primary bath features a large tiled shower, dual sinks and generous vanity storage.
- Exceptional Closet Storage — The primary walk-in closet is outfitted with extensive built-in shelving, drawers and hanging space.
- Dedicated Laundry & Utility Space — A separate laundry area provides additional storage and keeps everyday household functions organized.
- Flexible Work & Hobby Areas — Additional finished spaces provide room for an office, workshop, crafts, storage or other hobbies.
- Covered Outdoor Living — Covered front and rear areas create comfortable places to relax while enjoying the surrounding landscape and open views.
- Beautifully Maintained Setting — Attractive landscaping, a generous paved approach and manicured outdoor spaces complement the home’s RV-friendly design.